










Address
28830 Serenity Lane, Harbeson, DE
Price
$ 675,000
Property Attributes
- ID#DESU2110306
- TypeSingle Family
- Listing Status ACTIVE
- CountySUSSEX
- CityHarbeson
- AreaIndian River Hundred
- NeighborhoodHarbeson
- Zip19951
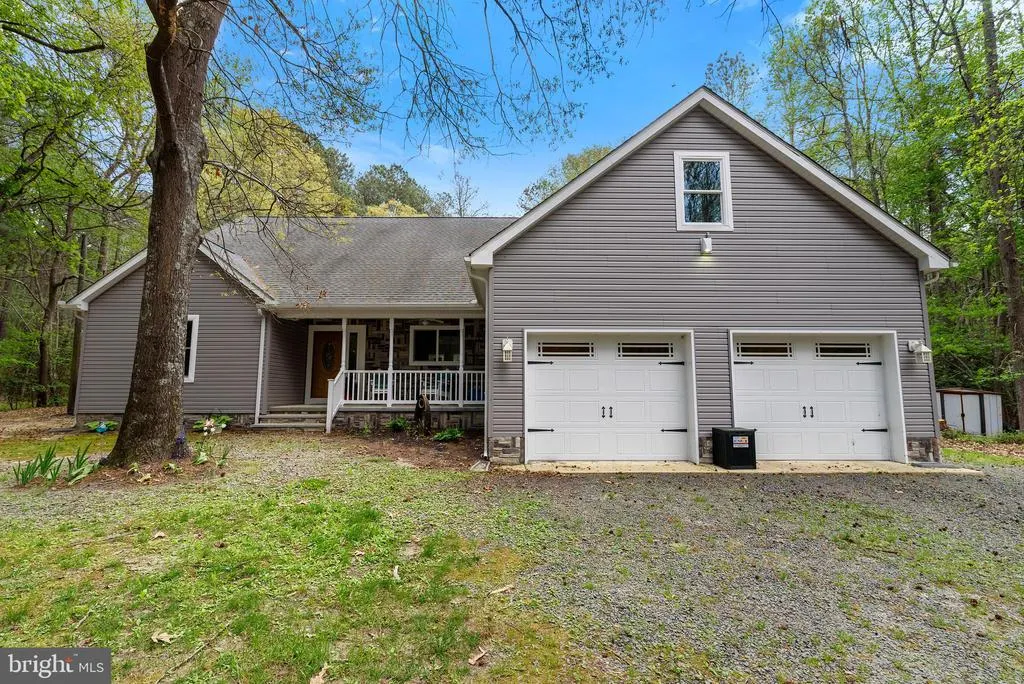
- StyleCraftsman
- Year Built2013
- Taxes$ 1214
- Price$ 675,000
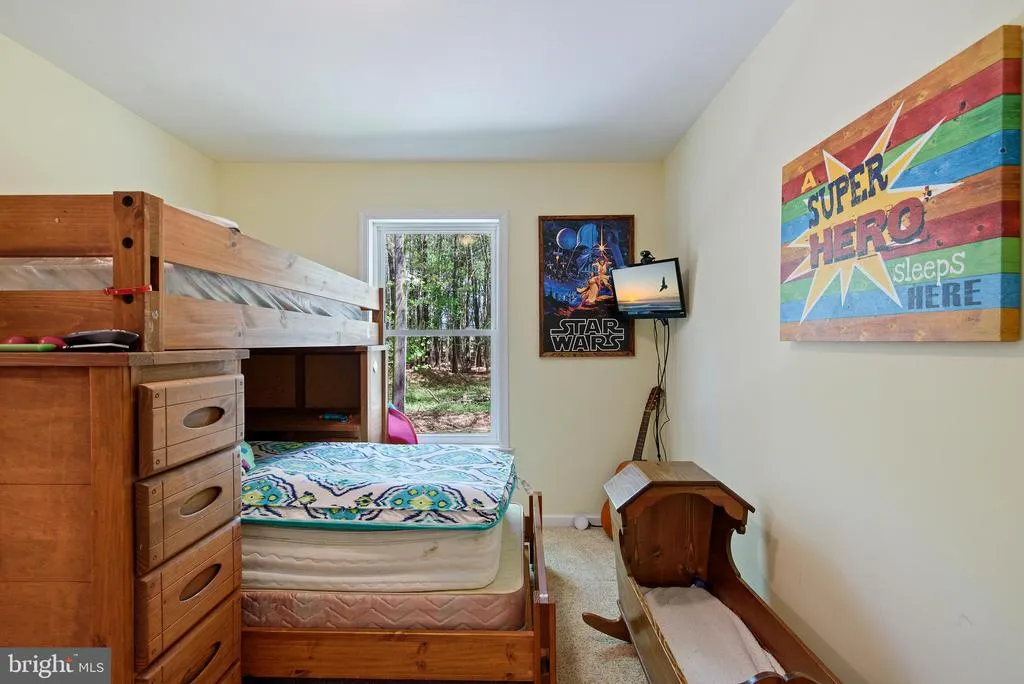
- Bedrooms3
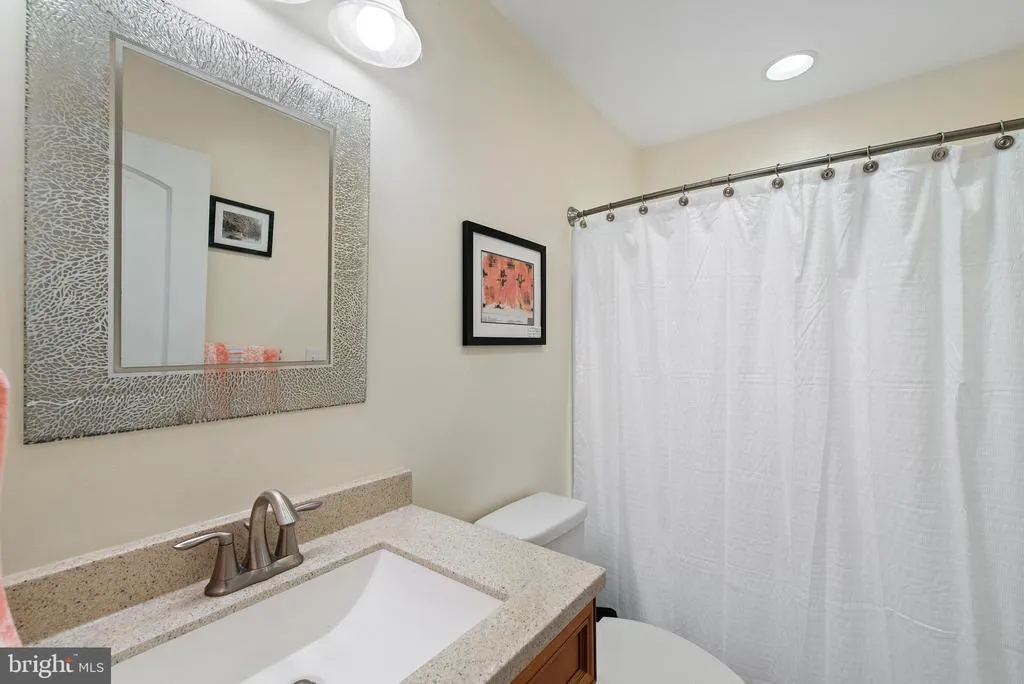
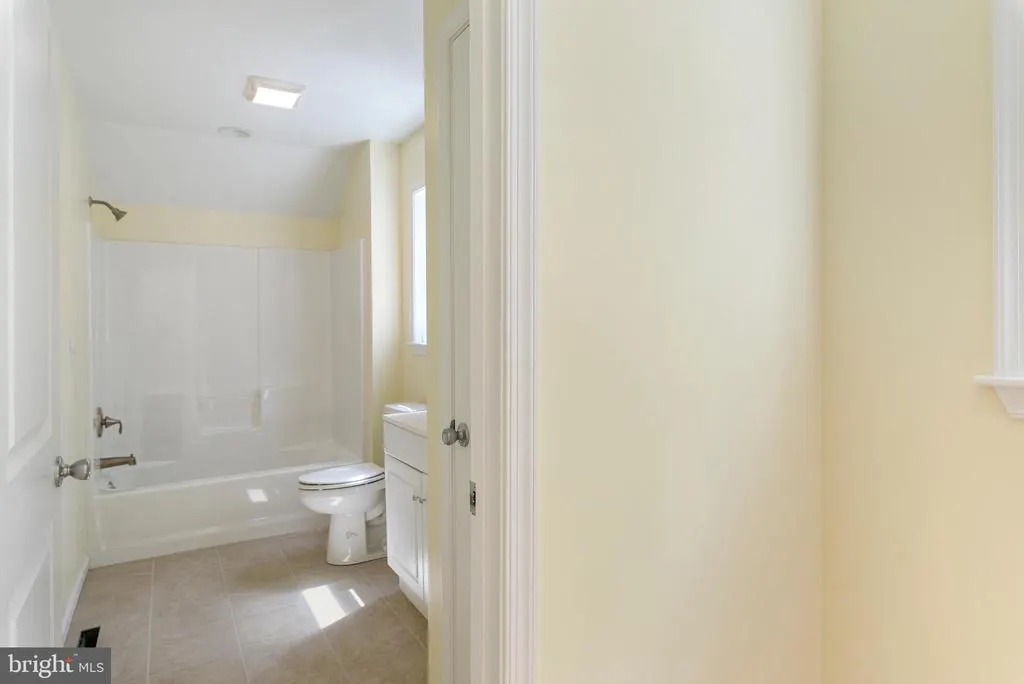
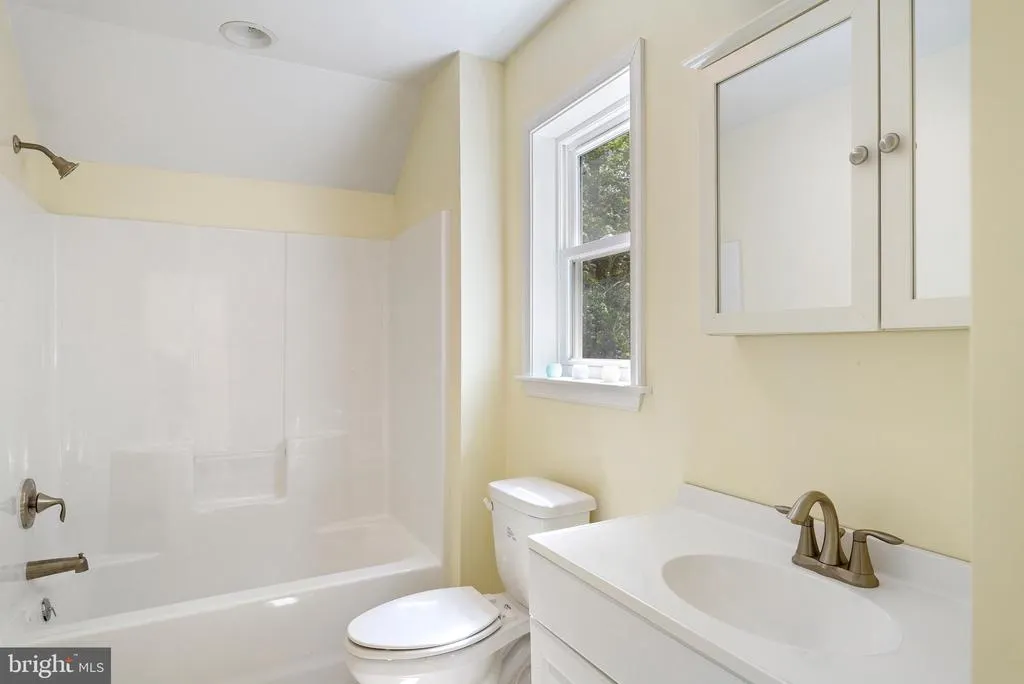
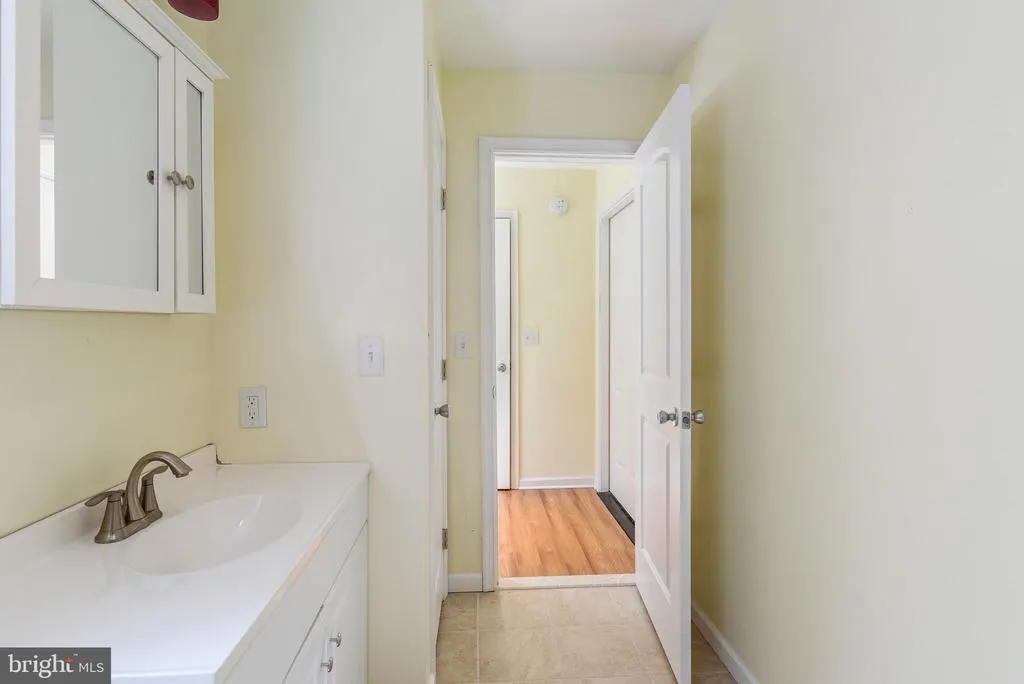
- Full Bathrooms3
- Half Bathrooms0
- Sqr Footage1914
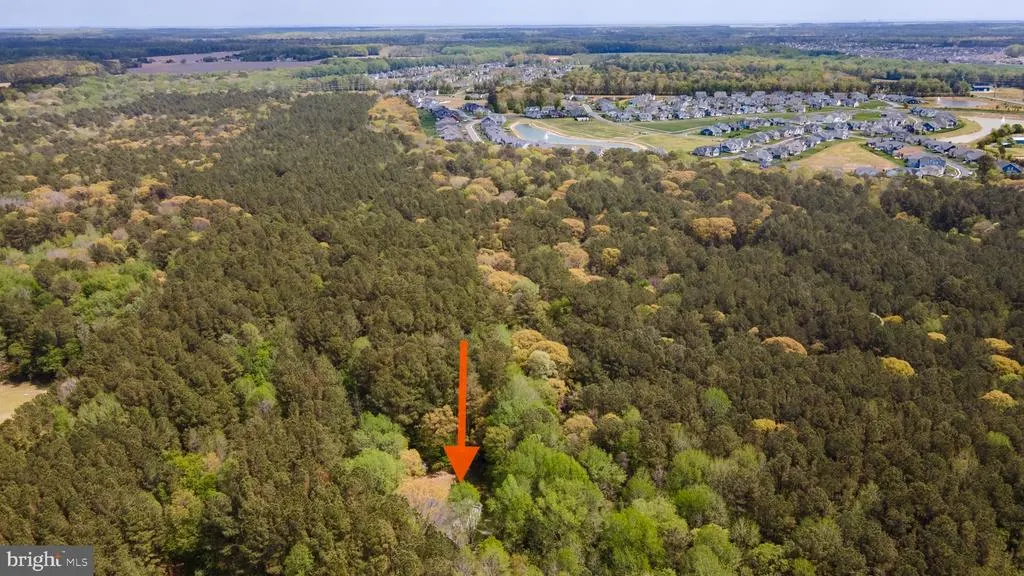
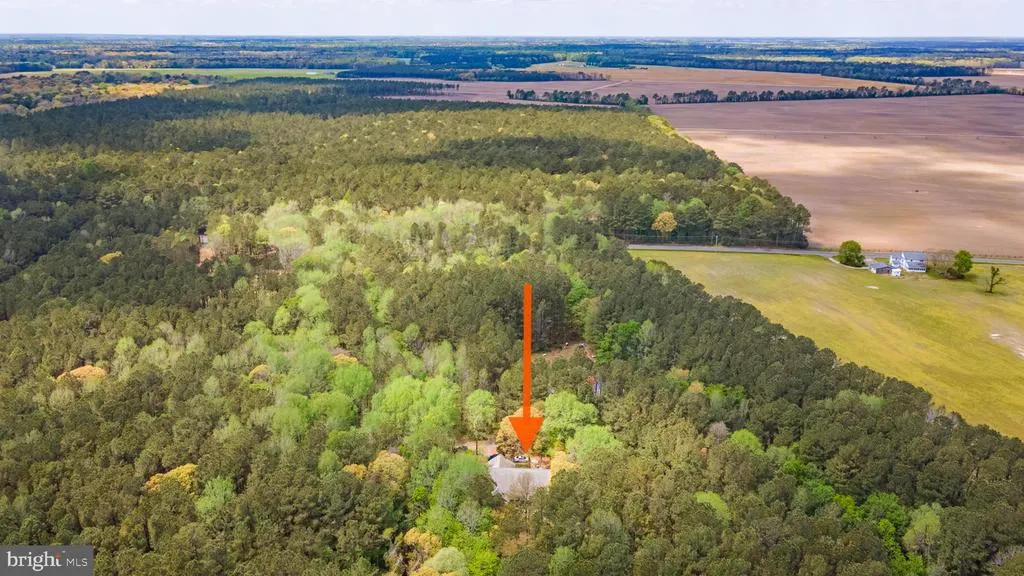
- Lot Size7 Acres
Data Source:
Bright MLS
Property Description
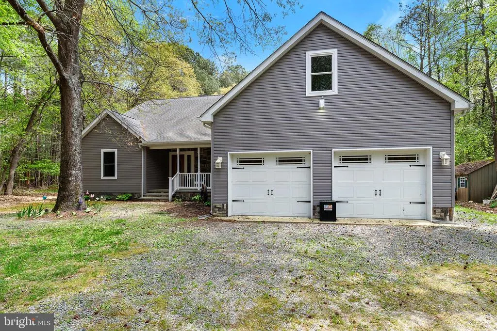
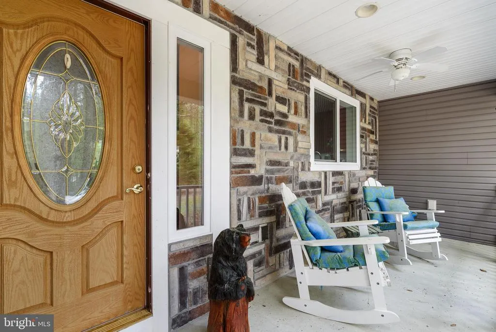
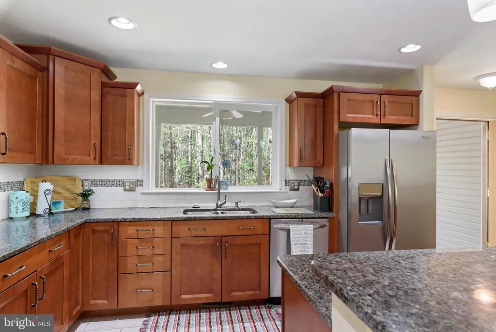
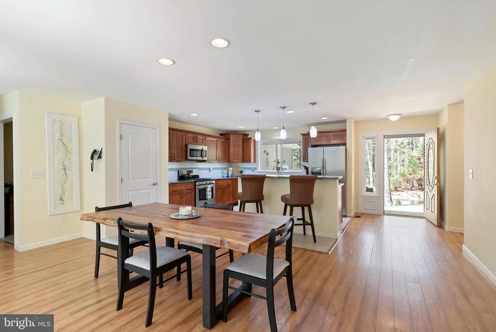
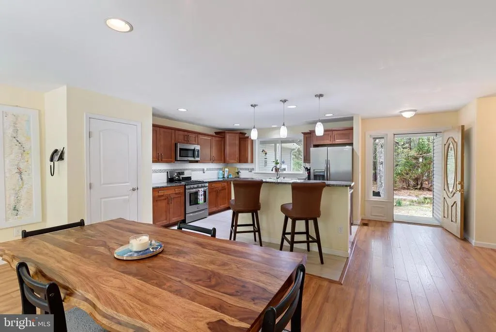
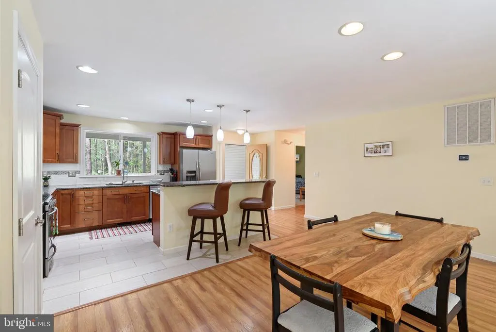
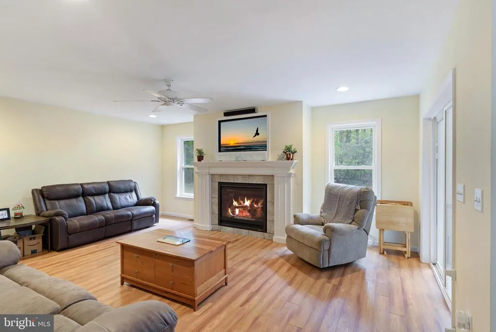
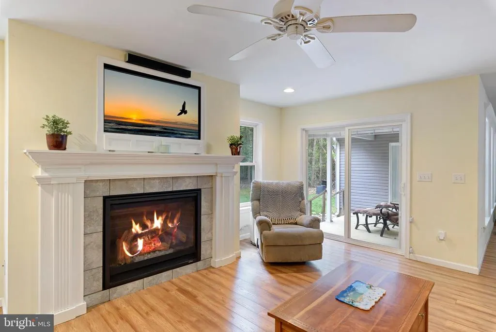
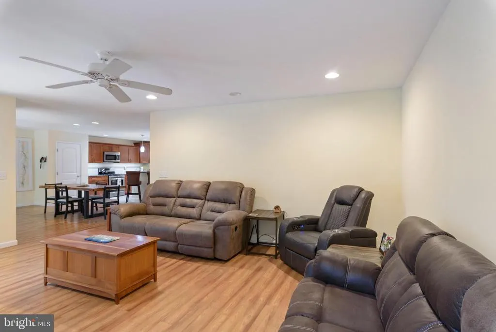
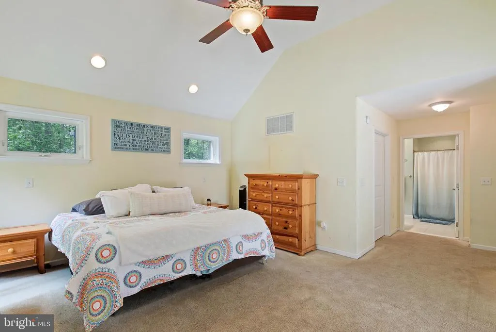
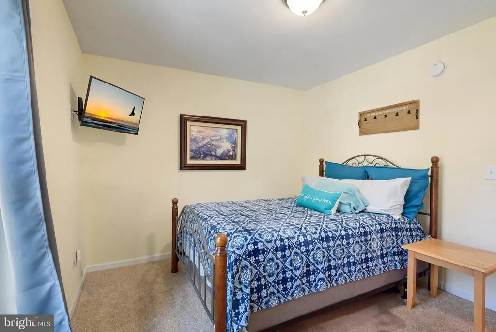
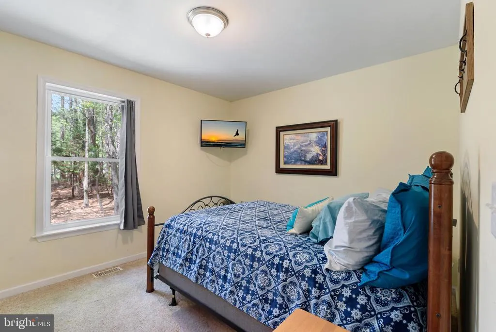
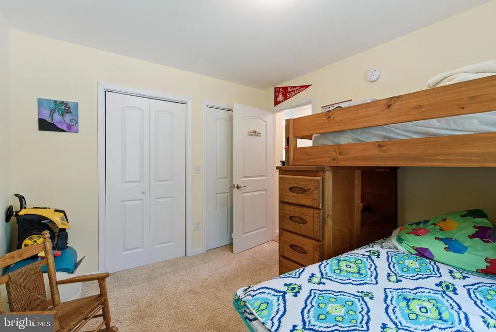
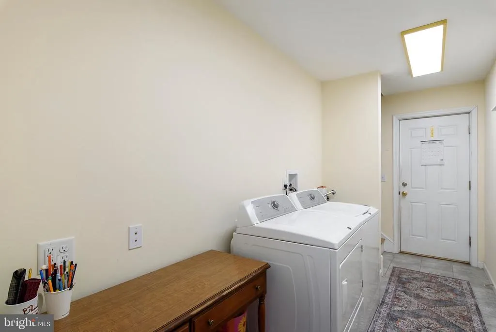
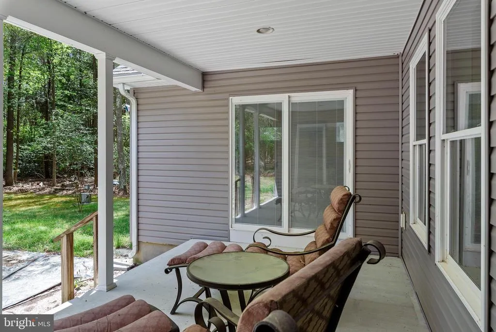
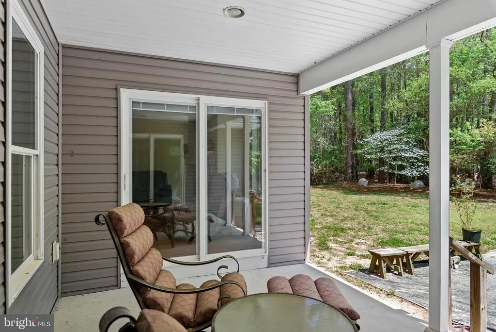
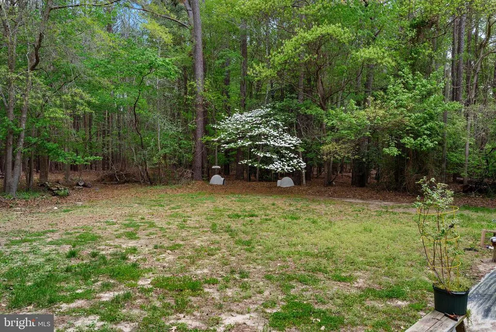
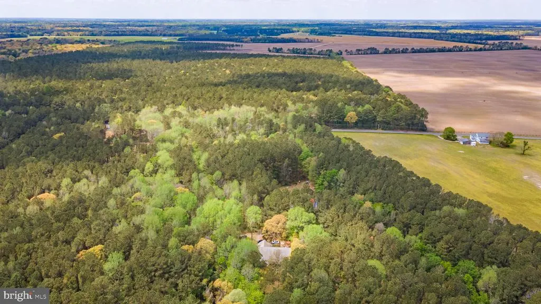
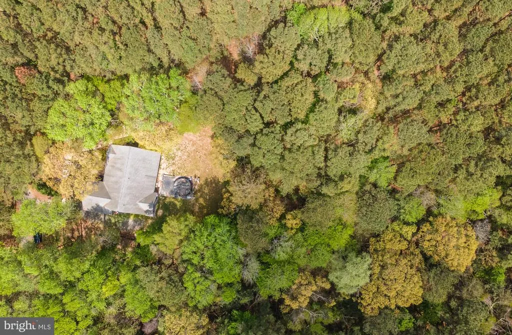
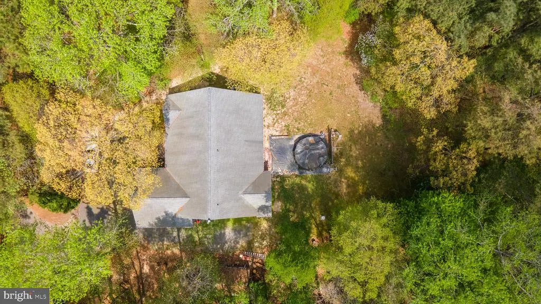
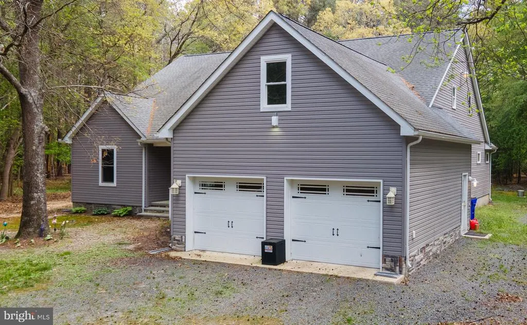
Welcome to your dream escape7 breathtaking acres with no HOA, where privacy, freedom, and possibility come together. Tucked away at the end of a long private driveway, this custom-built retreat offers the ultimate sanctuary from the everyday hustle. This stunning 3-bedroom, 3-bath home is designed for both comfort and versatility, featuring a spacious loft ready to transform into a game room, media lounge, home office, or the ultimate man cave. Every inch of this property invites you to dream biggercreate a family compound, build additional spaces, or simply enjoy wide-open land with room to roam. Step outside and take in the serenity from expansive front and back porches, perfect for morning coffee, sunset views, and unforgettable gatherings. The two-car garage and sprawling acreage provide endless opportunities for hobbies, storage, and outdoor living at its finest. Whether you're seeking peaceful seclusion, a place to grow, or a one-of-a-kind lifestyle propertythis is more than a home, its your private paradise.
| Price History | |
|---|---|
| 4/27/2026 | Listed $849,999 |
| 4/28/2026 | 1$849,900 |
| 6/3/2026 | 4$819,999 |
| 7/8/2026 | 3$799,999 |
| 7/27/2026 | 13$699,999 |
| 9/13/2026 | 4$675,000 |
General Features
| Living Area | 1914 |
|---|---|
| Sewer | Gravity Sept Fld |
| Heating | Heat Pump(s) |
| Cooling | Central A/C |
| Possession | Settlement |
| Roof | Architectural Shingle |
| Zoning | AR-1 |
| Garage Spaces | 2.00 |
| Patio/Porch Features | Porch(es),Patio(s) |
| Architectural Style | Craftsman |
| Construction Materials | Frame,Vinyl Siding |
| School District | CAPE HENLOPEN |
| Year Built | 2013 |
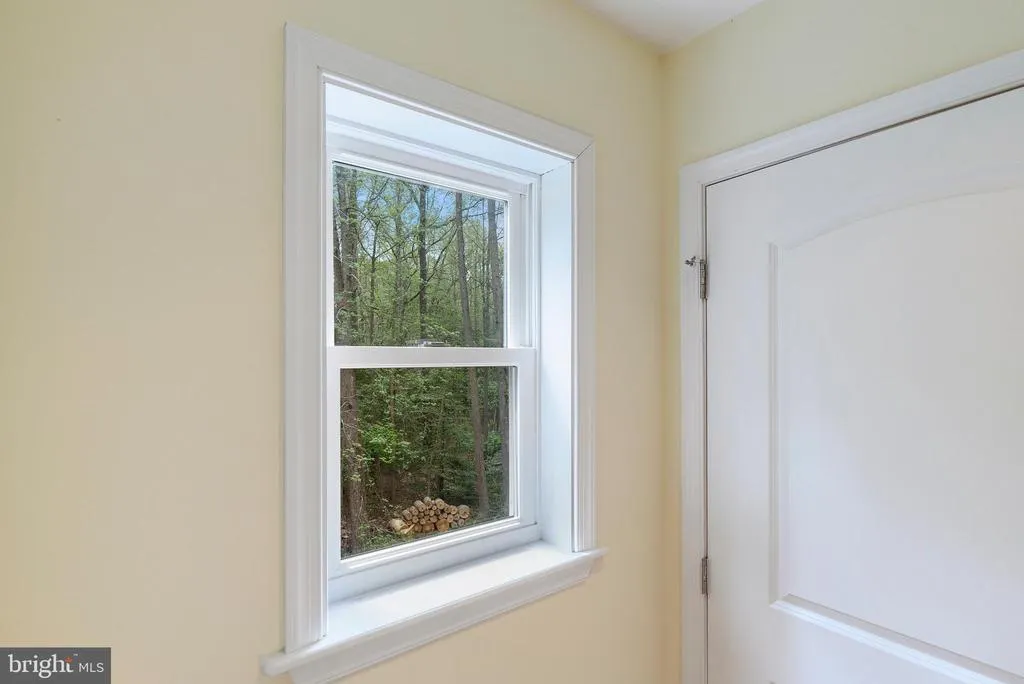
| View | Trees/Woods |
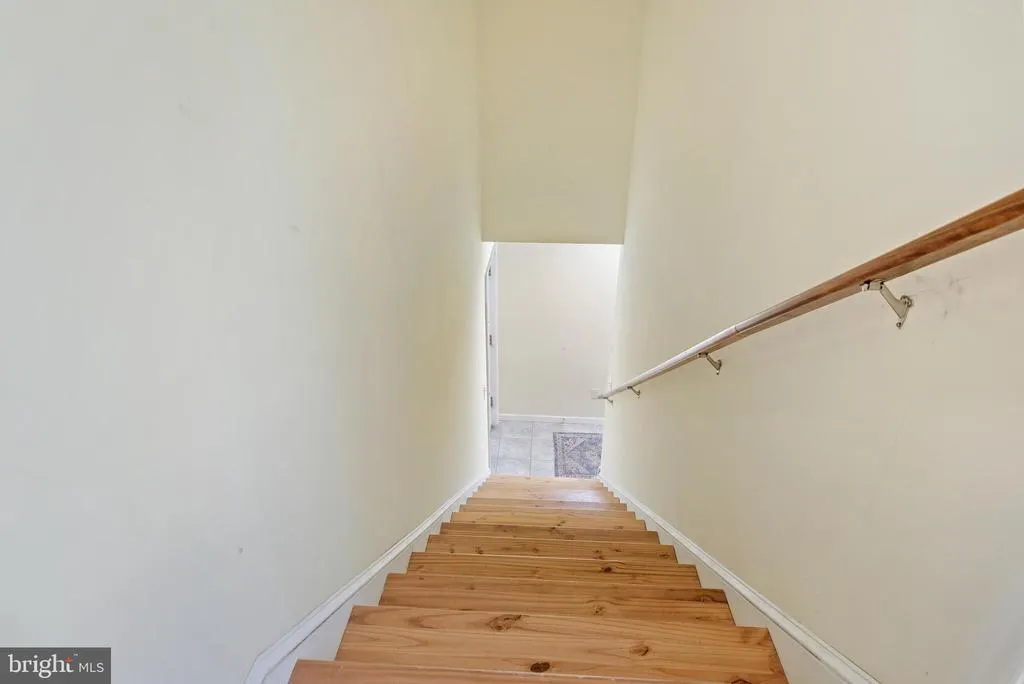
| Levels | 2 |
| Tax Year | 2025 |
| Ownership | Fee Simple |
| Cool Fuel | None |
| Building Name | NONE AVAILABLE |
| Accessibility | None |
| County | SUSSEX |
| New Construction | No |
| Property Type | Residential |
| HOA | No |
| Subdivision Name | HARBESON |
| Garage Y/N | Yes |
| Water Access Y/N | No |
| Other Structures | Above Grade,Below Grade |
| Full Baths | 3 |
| Status | ACTIVE |
| Directions | . |
| City | HARBESON |
| Senior Community Y/N | No |
| MLS Area | Indian River Hundred (31008) |
| Lot Size Units | Square Feet |
| Lot Size Square Feet | 304920.00 |
| Tax Annual Amount | 1214.0 |
| Home Warranty Y/N | No |
| Property Condition | Very Good |
| Structure Type | Detached |
| Condo/Coop Association fee Y/N | No |
| Bathrooms Full Main Level | 2 |
| Bathrooms Count Main Level | 2.00 |
| Price Per Sq Ft Total AG | 352.66 |
| Acceptable Financing | FHA,Conventional,Cash,VA |
| Additional Parcels Y/N | No |
| Lease Considered Y/N | No |
| Vacation Rental Y/N | No |
| Total SQFT | 1914 |
| Sussex DE Quadrants | Between Rt 1 & 113 |
| Standard Status | Active |
| Year Built Source | Assessor |
| Legal Subdivision | HARBESON |
| Tax Lot | 83 |
| Association Recreation Fee | No |
Interior Features
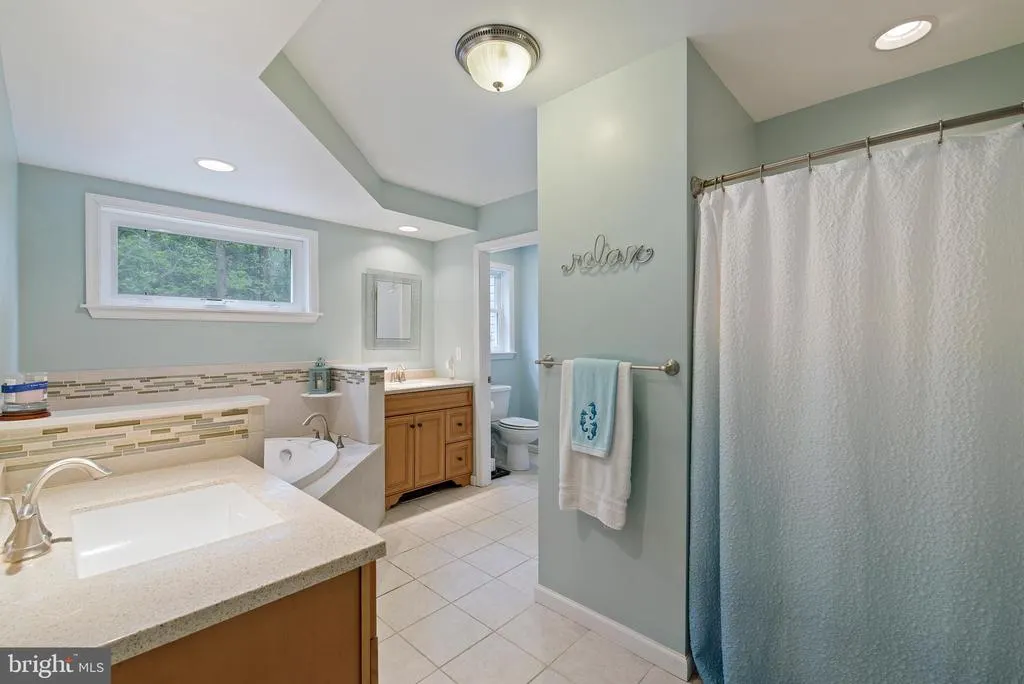
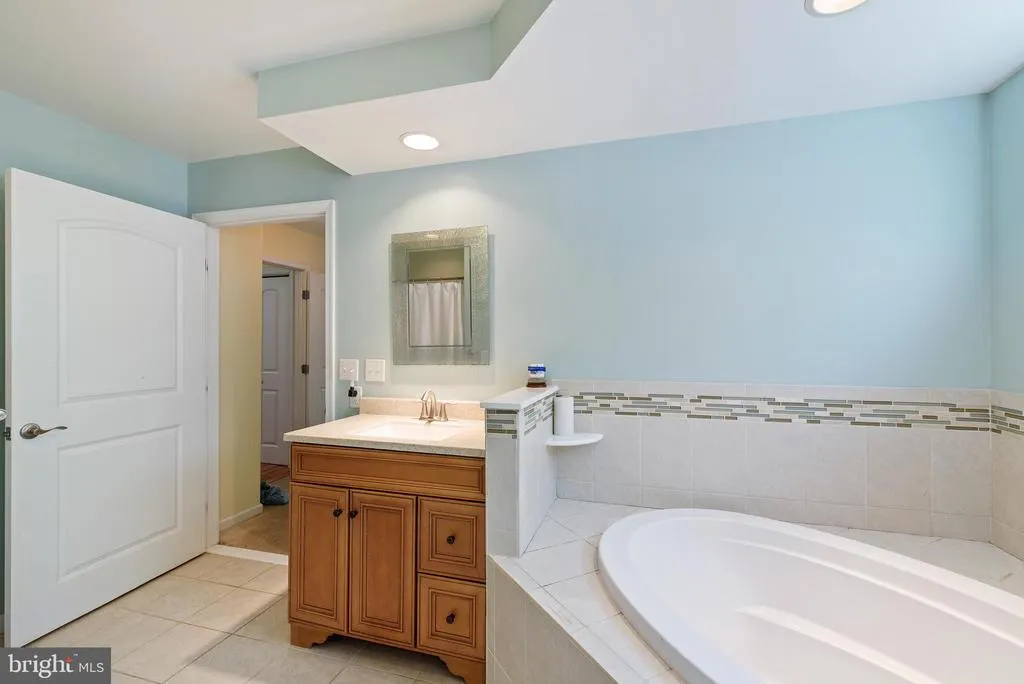
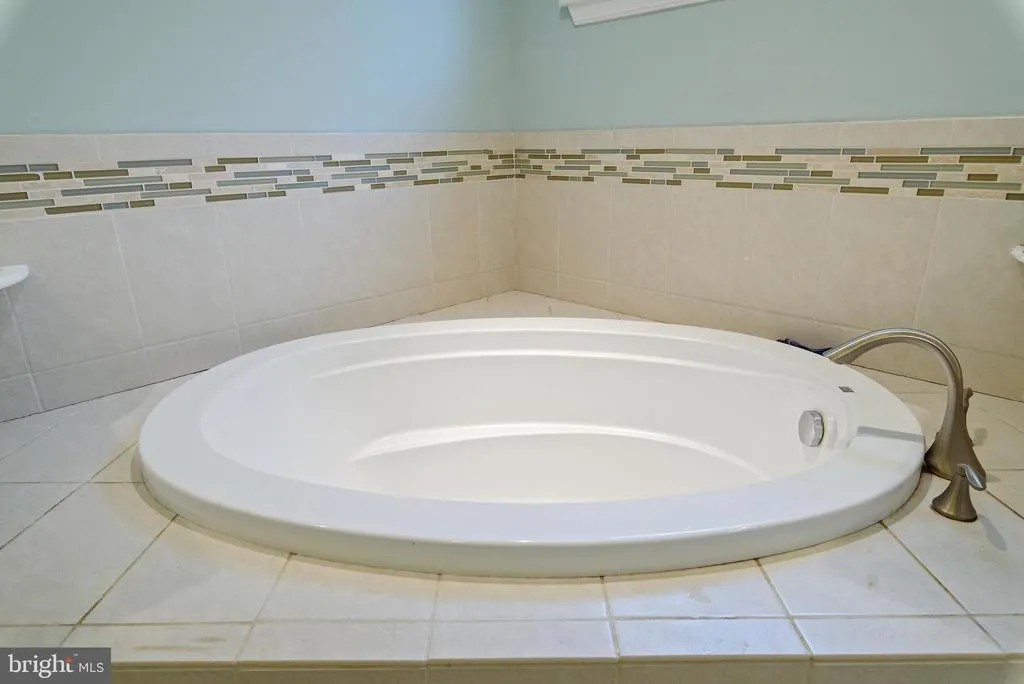
| Interior Amenities | Bathroom - Soaking Tub,Bathroom - Jetted Tub,Ceiling Fan(s),Combination Kitchen/Dining,Entry Level Bedroom,Family Room Off Kitchen,Kitchen - Table Space,Pantry,Walk-in Closet(s),Window Treatments,Woo |
|---|---|
| Heating Fuel | Propane - Leased |
| Flooring | Hardwood,Partially Carpeted |
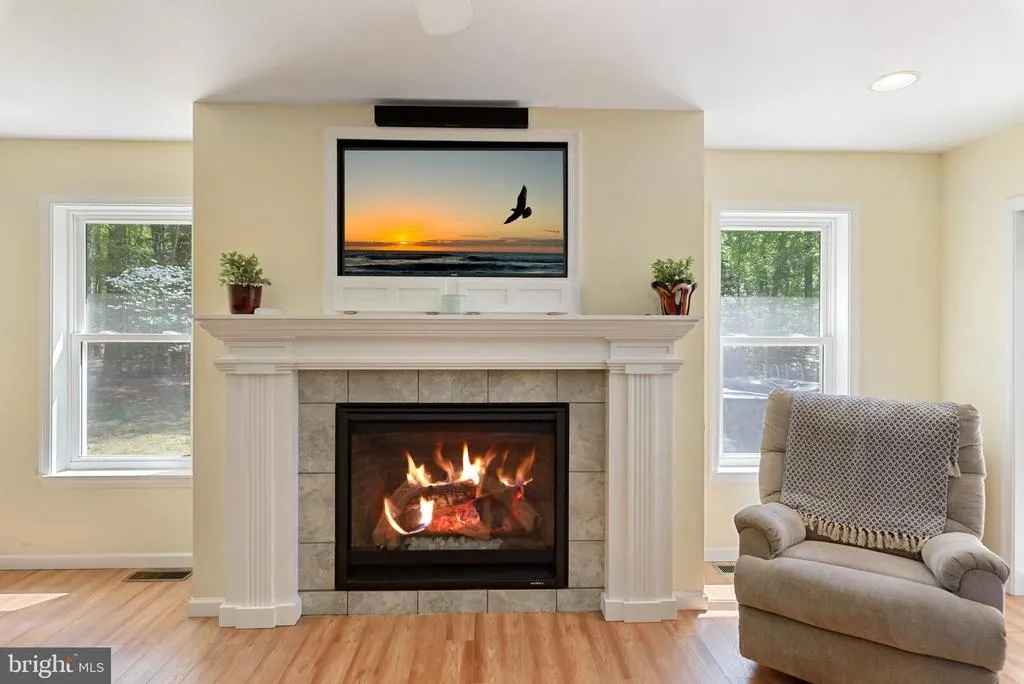
| Total Fireplaces | 1 |
| Fireplace Features | Gas/Propane |
| Hot Water | Electric |
| Basement (Y/N) | No |
| Heating Y/N | Yes |
| Fireplace Y/N | Yes |
| Above Grade Finished Area | 1914 |
| Central Air Y/N | Yes |
| Total Bedrooms | 3 |
| Main Level Bedrooms | 3 |
| Below Grade Finished Area Unit Type | Square Feet |
| LivingAreaSource | Assessor |
| Below Grade Unfin Area Units | Square Feet |
| Below Grade Unfin SQFT Source | Assessor |
| Below Grade Finished Area Source | Assessor |
| Bathrooms Full Upper Level 1 | 1 |
| Bathrooms Full All Upper Levels | 1 |
| Bathrooms Count Upper Level 1 | 1.00 |
| Bathrooms Count All Upper Levels | 1 |
| Above Grade Finished Area Source | Assessor |
| Above Grade Finished Area Unit Type | Square Feet |
| Total Baths | 3 |
Exterior Features
| Pool | Yes - Personal |
|---|---|
| Parking Features | Crushed Stone |
| Lot Features | Backs to Trees |
| Water Source | Well |
| Total Parking Spaces | 10 |
| Garage Features | Garage Door Opener |
| Type of Parking | Attached Garage,Driveway |
| Land Use Code | 1 1 |
| Foundation Details | Crawl Space |
| Water View Y/N | No |
| Lot Dimensions | 0.00 x 0.00 |
| Lot Size Acres | 7.00 |
| Lot Size Source | Estimated |
| Waterfront Y/N | No |
| Horse Y/N | Yes |
| Navigable Water Y/N | No |
| Water Oriented Y/N | No |
| # of Attached Garage Spaces | 2 |
| LotDimensionsSource | Assessor |
Amenities
- Foreclosure
- Views
- Short Sale
- New Construction
- Adult 55+
- Lease To Own
- No HOA Fees
- Furnished
- Primary On Main
- Air Conditioning
- Seller Finance
- Green
- Fixer Upper
- Horse
- Golf
- Fireplace
- Deck
- Garage
- Basement
- Pool
Property vs Single Family Average in 19951
Price
Taxes
Year Built
Visits
 The data relating to real estate for sale on this website comes in part from the IDX Program of Garden State Multiple Listing Service, L.L.C. and Team Palmeri. Real estate listings held by other brokerage firms are marked as IDX listing. Information deemed reliable but not guaranteed. Copyright © 2026 Garden State Multiple Listing Service, L.L.C. All rights reserved. This information is being provided for Consumer's personal, non-commercial use and may not be used for any purpose other than to
 The data relating to real estate for sale on this web-site comes in part from the Internet Listing Display database of the ALL JERSEY MULTIPLE LISTING SYSTEM, INC. Real estate listings held by brokerage firms other than this site-owner are marked with the ILD logo. The ALL JERSEY MULTIPLE LISTING SYSTEM, INC. does not warrant the accuracy, quality, reliability, suitability, completeness, usefulness or effectiveness of any information provided.
The information being provided is for consumers' personal,
The data relating to real estate for sale on this web-site comes in part from the Internet Listing Display database of the ALL JERSEY MULTIPLE LISTING SYSTEM, INC. Real estate listings held by brokerage firms other than this site-owner are marked with the ILD logo. The ALL JERSEY MULTIPLE LISTING SYSTEM, INC. does not warrant the accuracy, quality, reliability, suitability, completeness, usefulness or effectiveness of any information provided.
The information being provided is for consumers' personal,
 The data relating to real estate for sale or rent on this web site comes in part from the IDX program of the Hudson County MLS. Real estate listings held by brokerage firms other than Team Palmeri are marked with the HCIDX mark and the information about them includes the name of the listing broker. The information provided by this website is for the personal, non-commercial use of consumers and may not be used for any purpose other than to identify prospective properties consumers may be interested
 All information is believed to be accurate but is not guaranteed. Protected by Copyright© 2026 and is owned either by the Monmouth County Association of REALTORS; or by the developers of the software, Kunversion, LLC. All rights reserved. Each office independently owned and operated.
The New Jersey Real Estate Commission requires every licensed broker or salesperson with whom you list your property to give you a copy of this notice. The purpose is to help you comply with the New Jersey Law
All information is believed to be accurate but is not guaranteed. Protected by Copyright© 2026 and is owned either by the Monmouth County Association of REALTORS; or by the developers of the software, Kunversion, LLC. All rights reserved. Each office independently owned and operated.
The New Jersey Real Estate Commission requires every licensed broker or salesperson with whom you list your property to give you a copy of this notice. The purpose is to help you comply with the New Jersey Law
 The data relating to the real estate for sale on this web site comes in part from the Internet Data Exchange Program of the NJMLS. Real estate listings held by brokerage firms other than Team Palmeri are marked with the Internet Data Exchange logo and information about them includes the name of the listing brokers. Some properties listed with the participating brokers do not appear on this website at the request of the seller. Listings of brokers that do not participate in Internet Data Exchange do not appear on this website. All information deemed reliable but not guaranteed.
Last date updated: September 27, 2026 8:29 PM UTC Source: New Jersey Multiple Listing Service, Inc. "© 2026 New Jersey Multiple Listing Service, Inc. All rights reserved."
The data relating to the real estate for sale on this web site comes in part from the Internet Data Exchange Program of the NJMLS. Real estate listings held by brokerage firms other than Team Palmeri are marked with the Internet Data Exchange logo and information about them includes the name of the listing brokers. Some properties listed with the participating brokers do not appear on this website at the request of the seller. Listings of brokers that do not participate in Internet Data Exchange do not appear on this website. All information deemed reliable but not guaranteed.
Last date updated: September 27, 2026 8:29 PM UTC Source: New Jersey Multiple Listing Service, Inc. "© 2026 New Jersey Multiple Listing Service, Inc. All rights reserved."
 © BRIGHT, All Rights Reserved
